

Address
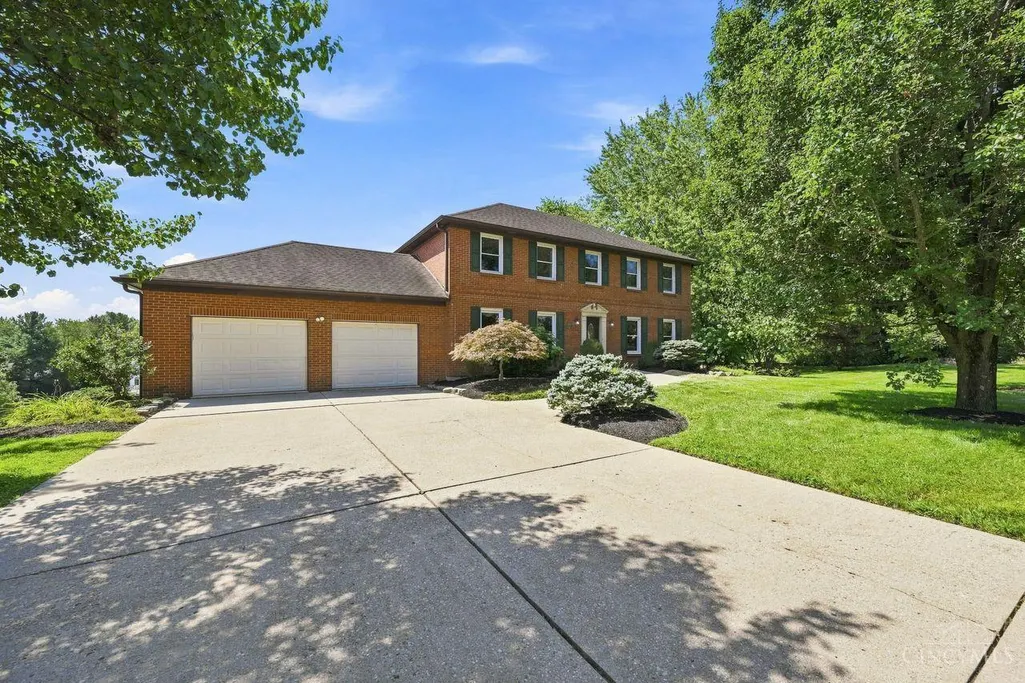
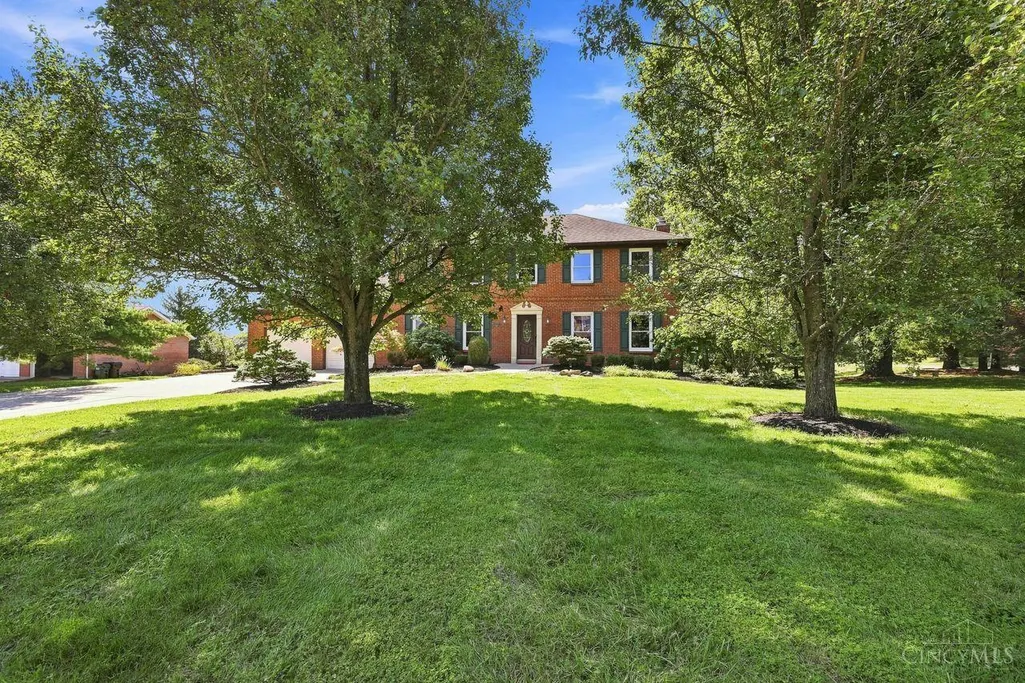
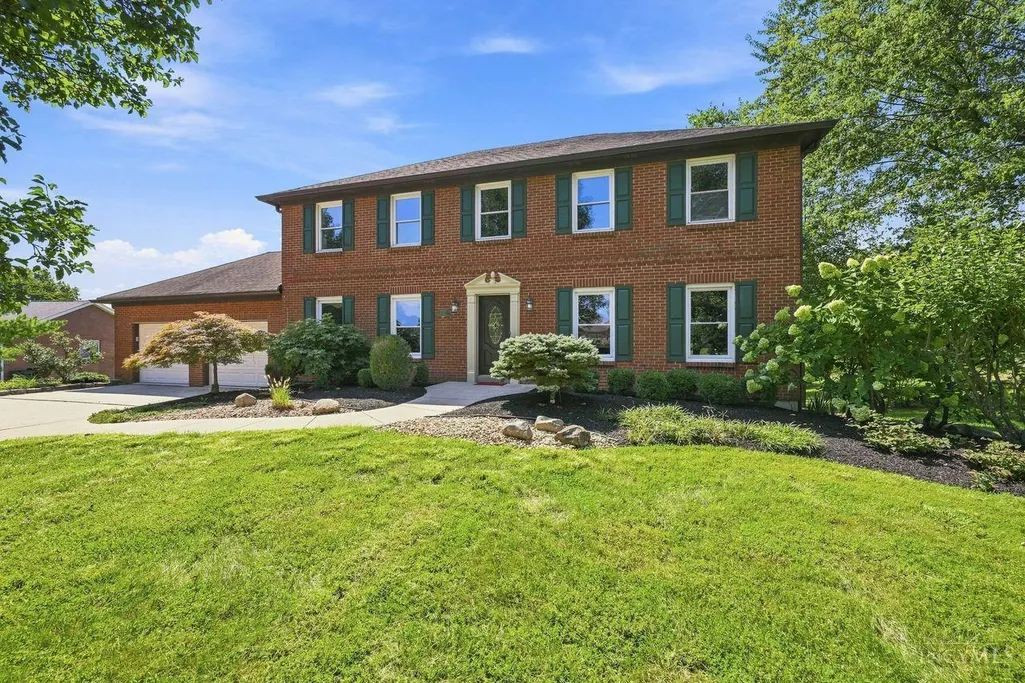
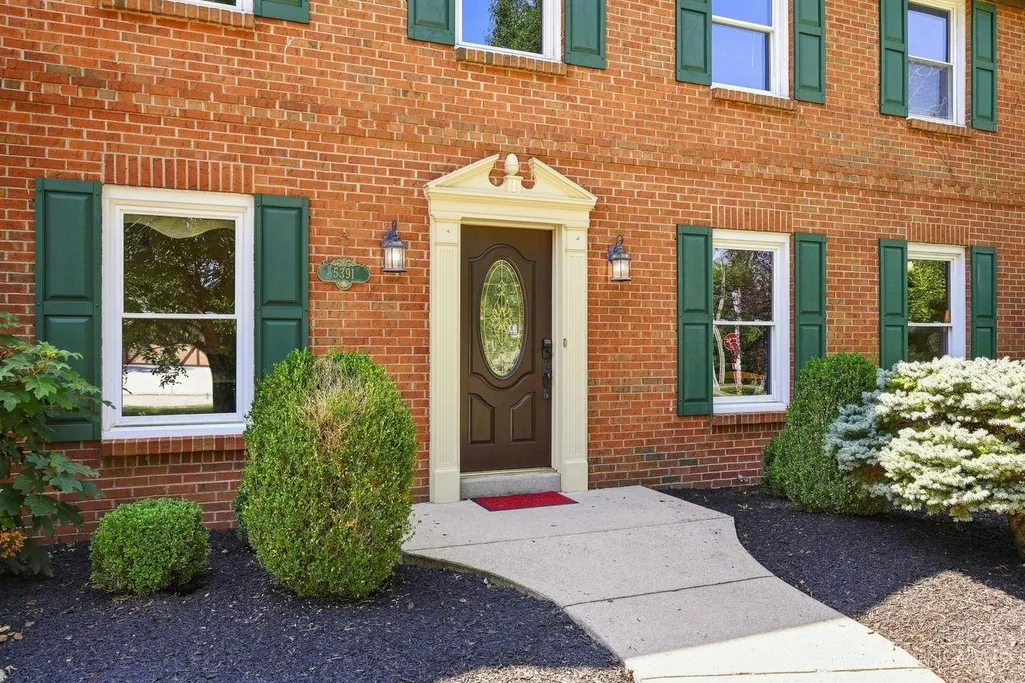
5391 Stonetrace Drive, Colerain Twp, OH
Price
$ 529,900
Property Attributes
- MLS#1892280
- TypeSingle Family
- Listing Status Active
- CountyHAMILTON
- CityColerain Twp
- AreaHamilton
- NeighborhoodColerain TownshipWest
- Zip45251
- StyleTraditional
- Year Built1987
- Price$ 529,900
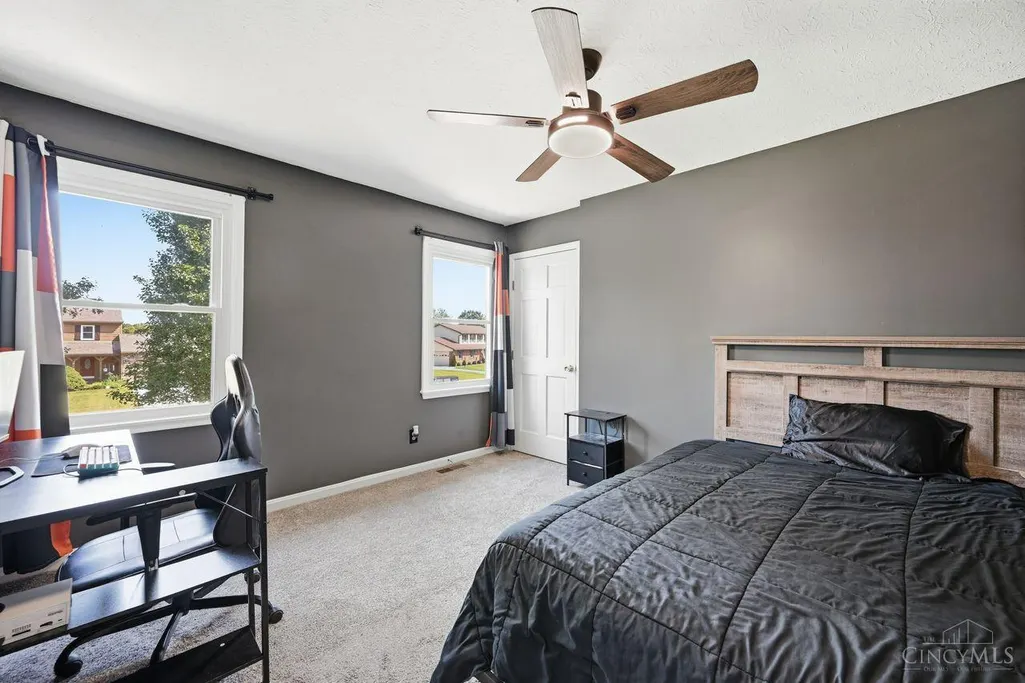
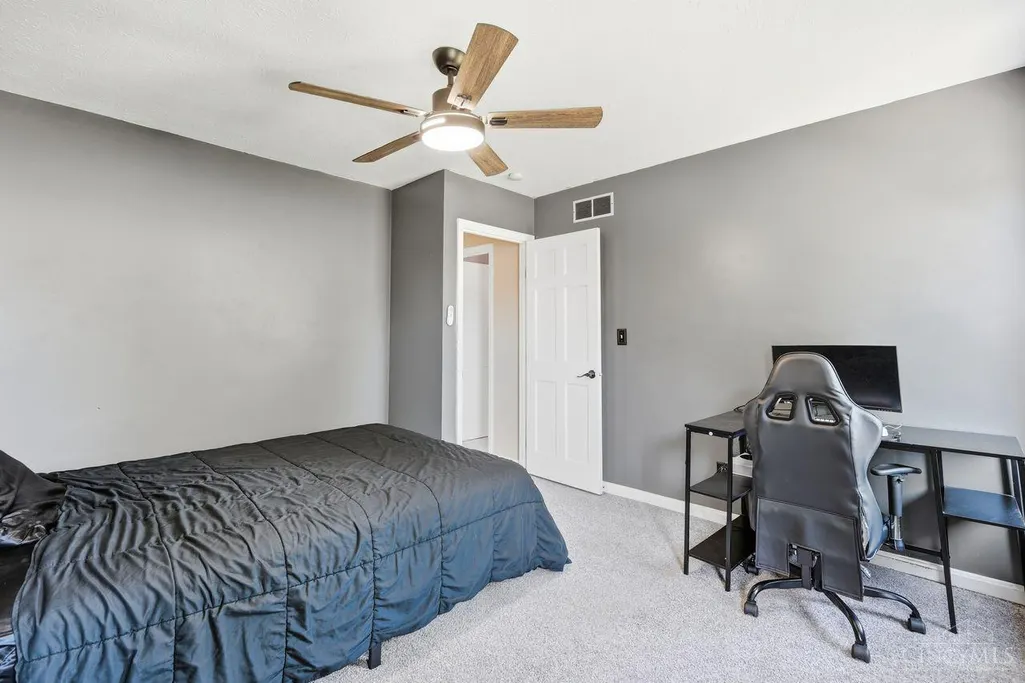
- Bedrooms5
- Full Bathrooms3
- Half Bathrooms1
- Sqr Footage2918
- Lot Size1.101 Acres
Data Source:
MLS of Greater Cincinnati (CABR)
Property Description
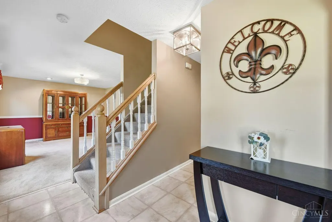
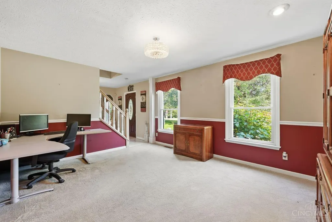
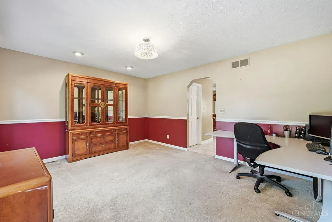
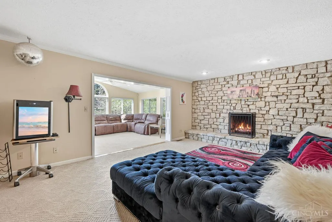
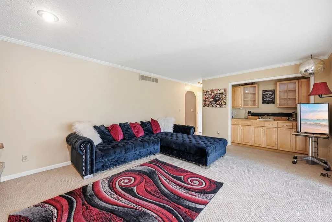
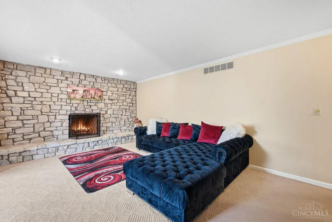
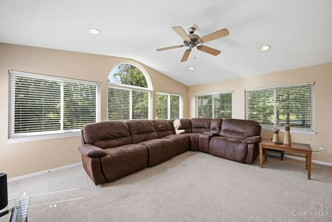
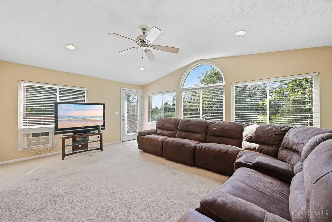
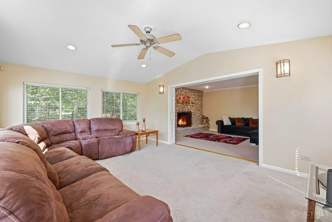
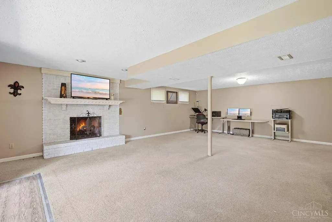
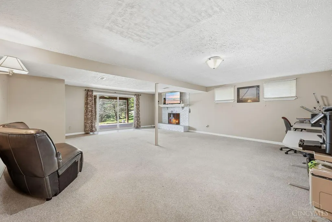
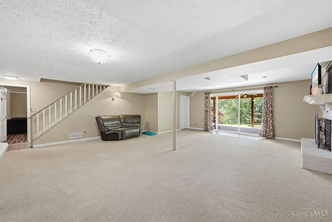
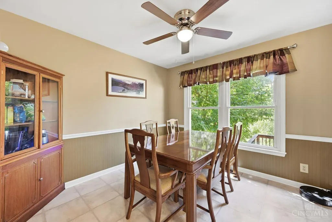
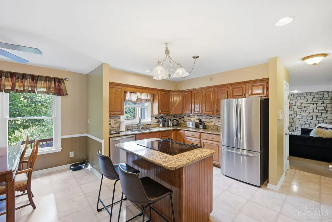
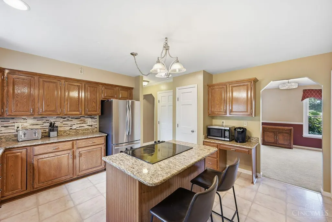
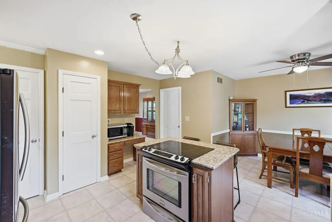
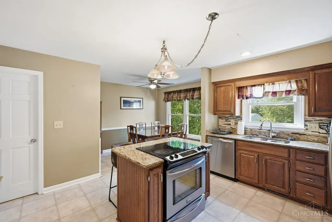
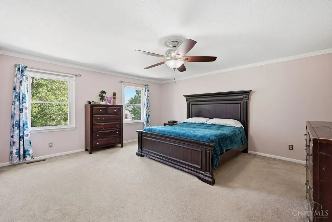
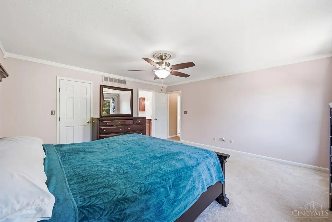
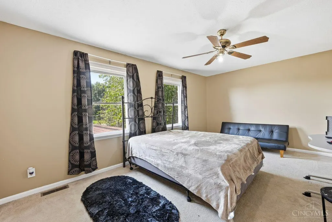
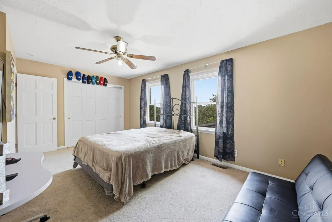
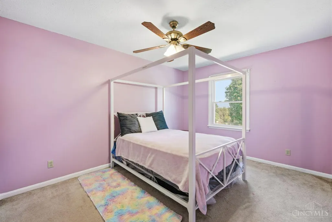
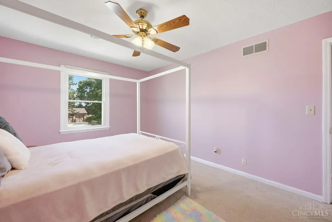
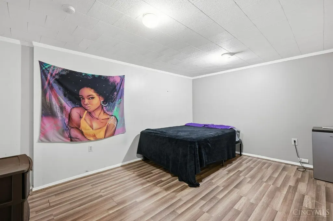
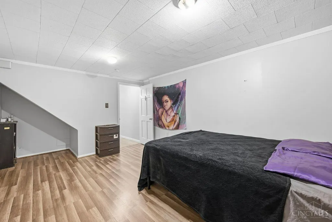
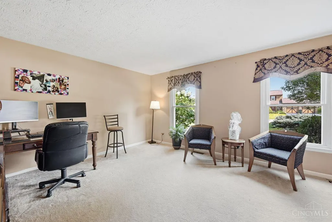
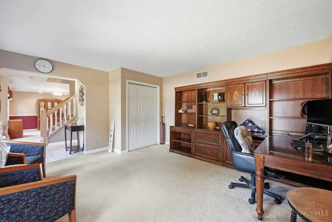
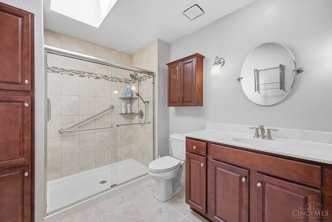
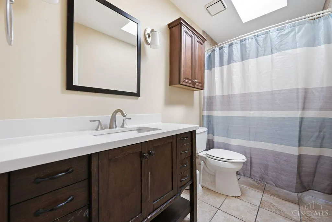
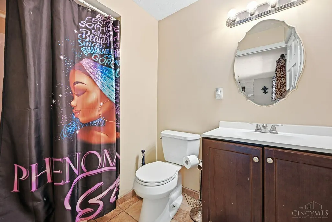
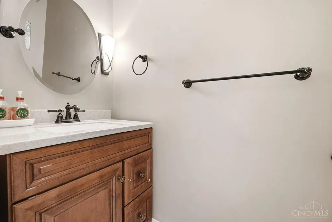
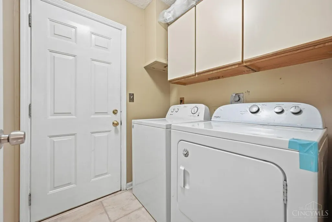
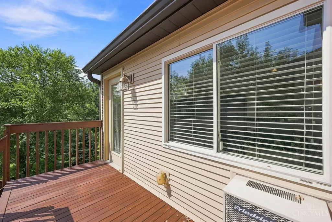
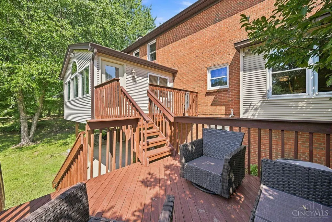
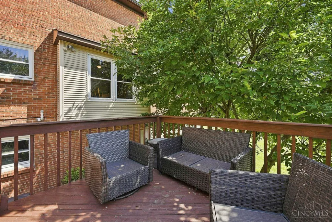
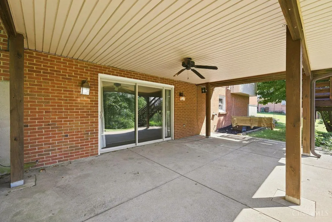
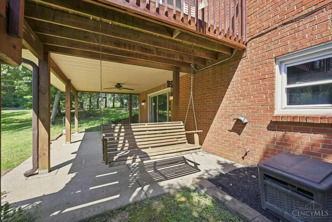
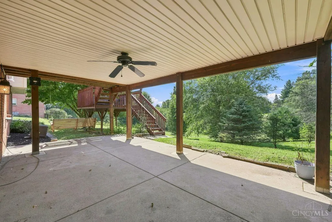
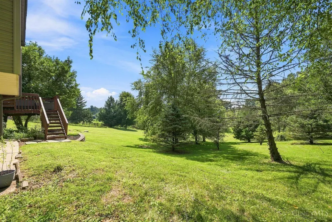
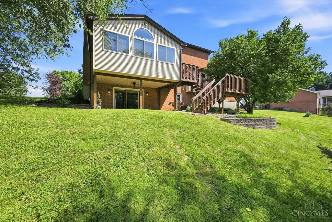
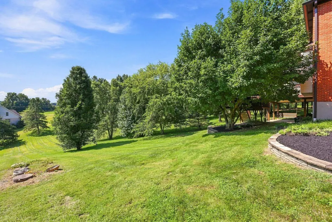
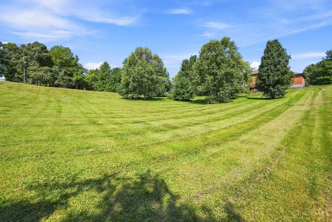
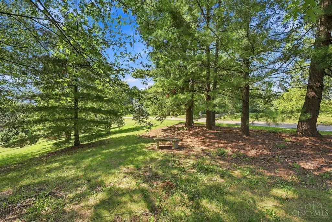
YOU FOUND IT! Welcome to 5391 Stonetrace Dr, where country charm meets city convenience. Set on 1.1 park-like acres in a peaceful Colerain Twp neighborhood, this stunning all-brick home offers 5 spacious bedrooms and 4 baths across nearly 3,500 square feet, plus a bonus room in the finished basement providing a multi-generational layout. The family room features a wet bar and stone fireplace opening to a bright four-season room addition that walks out to the deck. Bedrooms are generously sized throughout, including a master suite with a huge walk-in closet and adjoining bath. The finished lower level adds a full bath, fireplace, and walkout to the patio, with a hot tub hookup available if that suits your family's needs. Additional features include first-floor laundry, an epoxy garage floor, and a rear deck off the main level. A rare blend of space, privacy, and tranquility - schedule your showing today, and Prepare to Fall In Love!!
| Price History | |
|---|---|
| 8/31/2026 | Listed $529,900 |
General Features
| Sewer | Septic Tank |
|---|---|
| Heating | Forced Air,Gas |
| Cooling | Central Air |
| Roof | Shingle |
| Appliances | Garbage Disposal,Microwave,Oven/Range,Refrigerator |
| HOA Fee | 0.0 |
| Garage Spaces | 2.0 |
| Architectural Style | Traditional |
| Construction Materials | Brick |
| Year Built | 1987 |
| Levels | Two |
| Property Subtype | Single Family Residence |
| County | Hamilton |
| Property Type | Residential |
| HOA | No |
| Total Rooms | 11 |
| Full Baths | 3 |
| Close Price | 0.0 |
| Status | Active |
| Directions | Colerain Ave. N. to 27 to West Kemper Rd,to Left on Stone Mill Rd,to Rt on Stone Trace Dr. |
| City | Colerain Twp |
| High School District | Northwest Local SD |
| MLS Area | Hamilton-W10 |
| Lot Size Units | Acres |
| Lot Size Square Feet | 47960.0 |
| Carport Spaces | 0.0 |
Interior Features
| Basement | Full |
|---|---|
| Total Fireplaces | 2 |
| Fireplace Features | Brick,Stone,Wood |
| Window Features | Double Hung |
| Total Bedrooms | 5 |
Exterior Features
| Exterior Amenities | Corner Lot,Deck,Hot Tub |
|---|---|
| Parking Features | On Street,Driveway |
| Water Source | Public |
| Foundation Details | Poured |
| Lot Size Acres | 1.101 |
Amenities
- Foreclosure
- Views
- Short Sale
- New Construction
- Adult 55+
- Lease To Own
- No HOA Fees
- Furnished
- Primary On Main
- Air Conditioning
- Seller Finance
- Green
- Fixer Upper
- Horse
- Golf
- Fireplace
- Deck
- Garage
- Basement
- Pool
Property vs Single Family Average in 45251
Price
Year Built
Visits

In The Neighborhood
Just Listed
Colerain Twp
$ 194,000
- Type
- Single Family
 Listed by Darius Toney of Opendoor Brokerage LLC
Views
Colerain Twp
$ 375,000
- Type
- Single Family
Listed by Michael Wallet of Keller Williams Seven Hills Re

 All information deemed reliable but not guaranteed. All properties are subject to prior sale, change or withdrawal. Neither listing broker(s) or information provider(s) shall be responsible for any typographical errors, misinformation, misprints and shall be held totally harmless. Listing(s) information is provided for consumers personal, non-commercial use and may not be used for any purpose other than to identify prospective properties consumers may be interested in purchasing. The data relating
 All information deemed reliable but not guaranteed and should be independently verified. All properties are subject to prior sale, change or withdrawl. Neither listing broker(s) nor SE IN BD REALTORS shall be held responsible for typographical errors, misinformation, misprints and shall be held totally harmless.
